You are viewing all VT listings NH Condos between $500000 and $1000000 dollars.
Under Contract
![Waitsfield VT Condo for sale $$600,000 $399 per sq.ft.]()

$600,000 $399 per sq.ft. Waitsfield VT Condo »
3 Beds | 2 Baths | Total Sq. Ft. 1505Saturday Nov 1, 2025
Description: NEW CONSTRUCTION... Just ten minutes to the base of Sugarbush Resorts and Mad River Glen! Experience awe-inspiring year-round views of the Mad River Valley and direct access to the VAST Trail System. Crafted by Vermont Signature Homes of Waitsfield, this home is under construction and will be move-in ready for January 2026! The subject home is a 3 bedroom, 2 bath townhouse featuring turn-key living! Enjoy a single-level floor plan with meadow views from every window. Offering an array of standard features including central heating and cooling, oversized Harvey triple pane double hung windows, open floor plan, and garage parking! Spacious basement crawl space perfect for additional storage. The primary bedroom suite has a private bathroom, walk-in closet, and courtyard views. The second bedroom has direct access to the full bathroom and is also spacious. The third bedroom is nicely situated in the floorplan and has ample closets with plenty of storage. A spacious living/dining/kitchen area offers a welcoming space to unwind or host your guests. Make this home yours today! See MLS Property & Listing Details & 29 images.
Under Contract
![Waitsfield VT Condo for sale $$695,000 $371 per sq.ft.]()

$695,000 $371 per sq.ft. Waitsfield VT Condo »
3 Beds | 3 Baths | Total Sq. Ft. 1874Wednesday May 20, 2026
Description: Welcome to Estes Landing! This cape style home is less than two months from completion and will hav a 5+ Star energy rating and ready for you to move in. You will find great attention to detail and high quality finishes throughout. The open floor plan is ideal for family gatherings or entertaining guests. This home features a first floor primary bedroom suite with a walk-in closet and separate linen closet. The spacious mudroom off the attached 2-car garage has a built in bench and large closet. The first floor also includes a powder room and laundry room. Upstairs you will find two more bedrooms and another full bath. The entire home is equipped with a multi-zone heat pump and air recovery system to keep you warm in the winter and cool in the summer. The living room also has an efficient pellet stove for additional warmth and ambiance. Estes Landing combines desirable single family home living with the convenience of condominium-style exterior grounds maintenance and services. The best of both worlds! See MLS Property & Listing Details & 49 images. Includes a Virtual Tour
New Listing!
![Warren VT Condo for sale $$550,000 $289 per sq.ft.]()

$550,000 $289 per sq.ft. Warren VT Condo »
2 Beds | 2 Baths | Total Sq. Ft. 1906Wednesday Aug 19, 2026
Description: Welcome to Southface # 25 a stunning mountain retreat located minutes from the base of Lincoln Peak at Sugarbush Resort and Sugarbush Golf Course. The heart of the home is a gorgeous cathedral great room, where a wall of windows floods the space with natural light and gorgeous views of Sugarbush Mountains in the winter. This property offers a versatile layout, including two bedrooms, two full bathrooms, a skylit loft and a dedicated office/ den with direct access to the outdoor patio. This property blends resort - style living with VT charm. Entertainer's dream and nature lover's haven. Set on 40 meticulously maintained acres with mature trees and manicured lawns including the delightful Eurich Pond for summer swimming. Hiking, Biking, CCS and Snowshoeing trails accessible from your door. Delightful built in swimming pool, Stocked fishing pond, Tennis Court and Baseball Court - Where every day feels like a vacation ! TURN KEY Sold Furnished Central Air Conditioning and Washer/Dryer are included ---- just bring your Family, Friends and Gear! See MLS Property & Listing Details & 35 images.
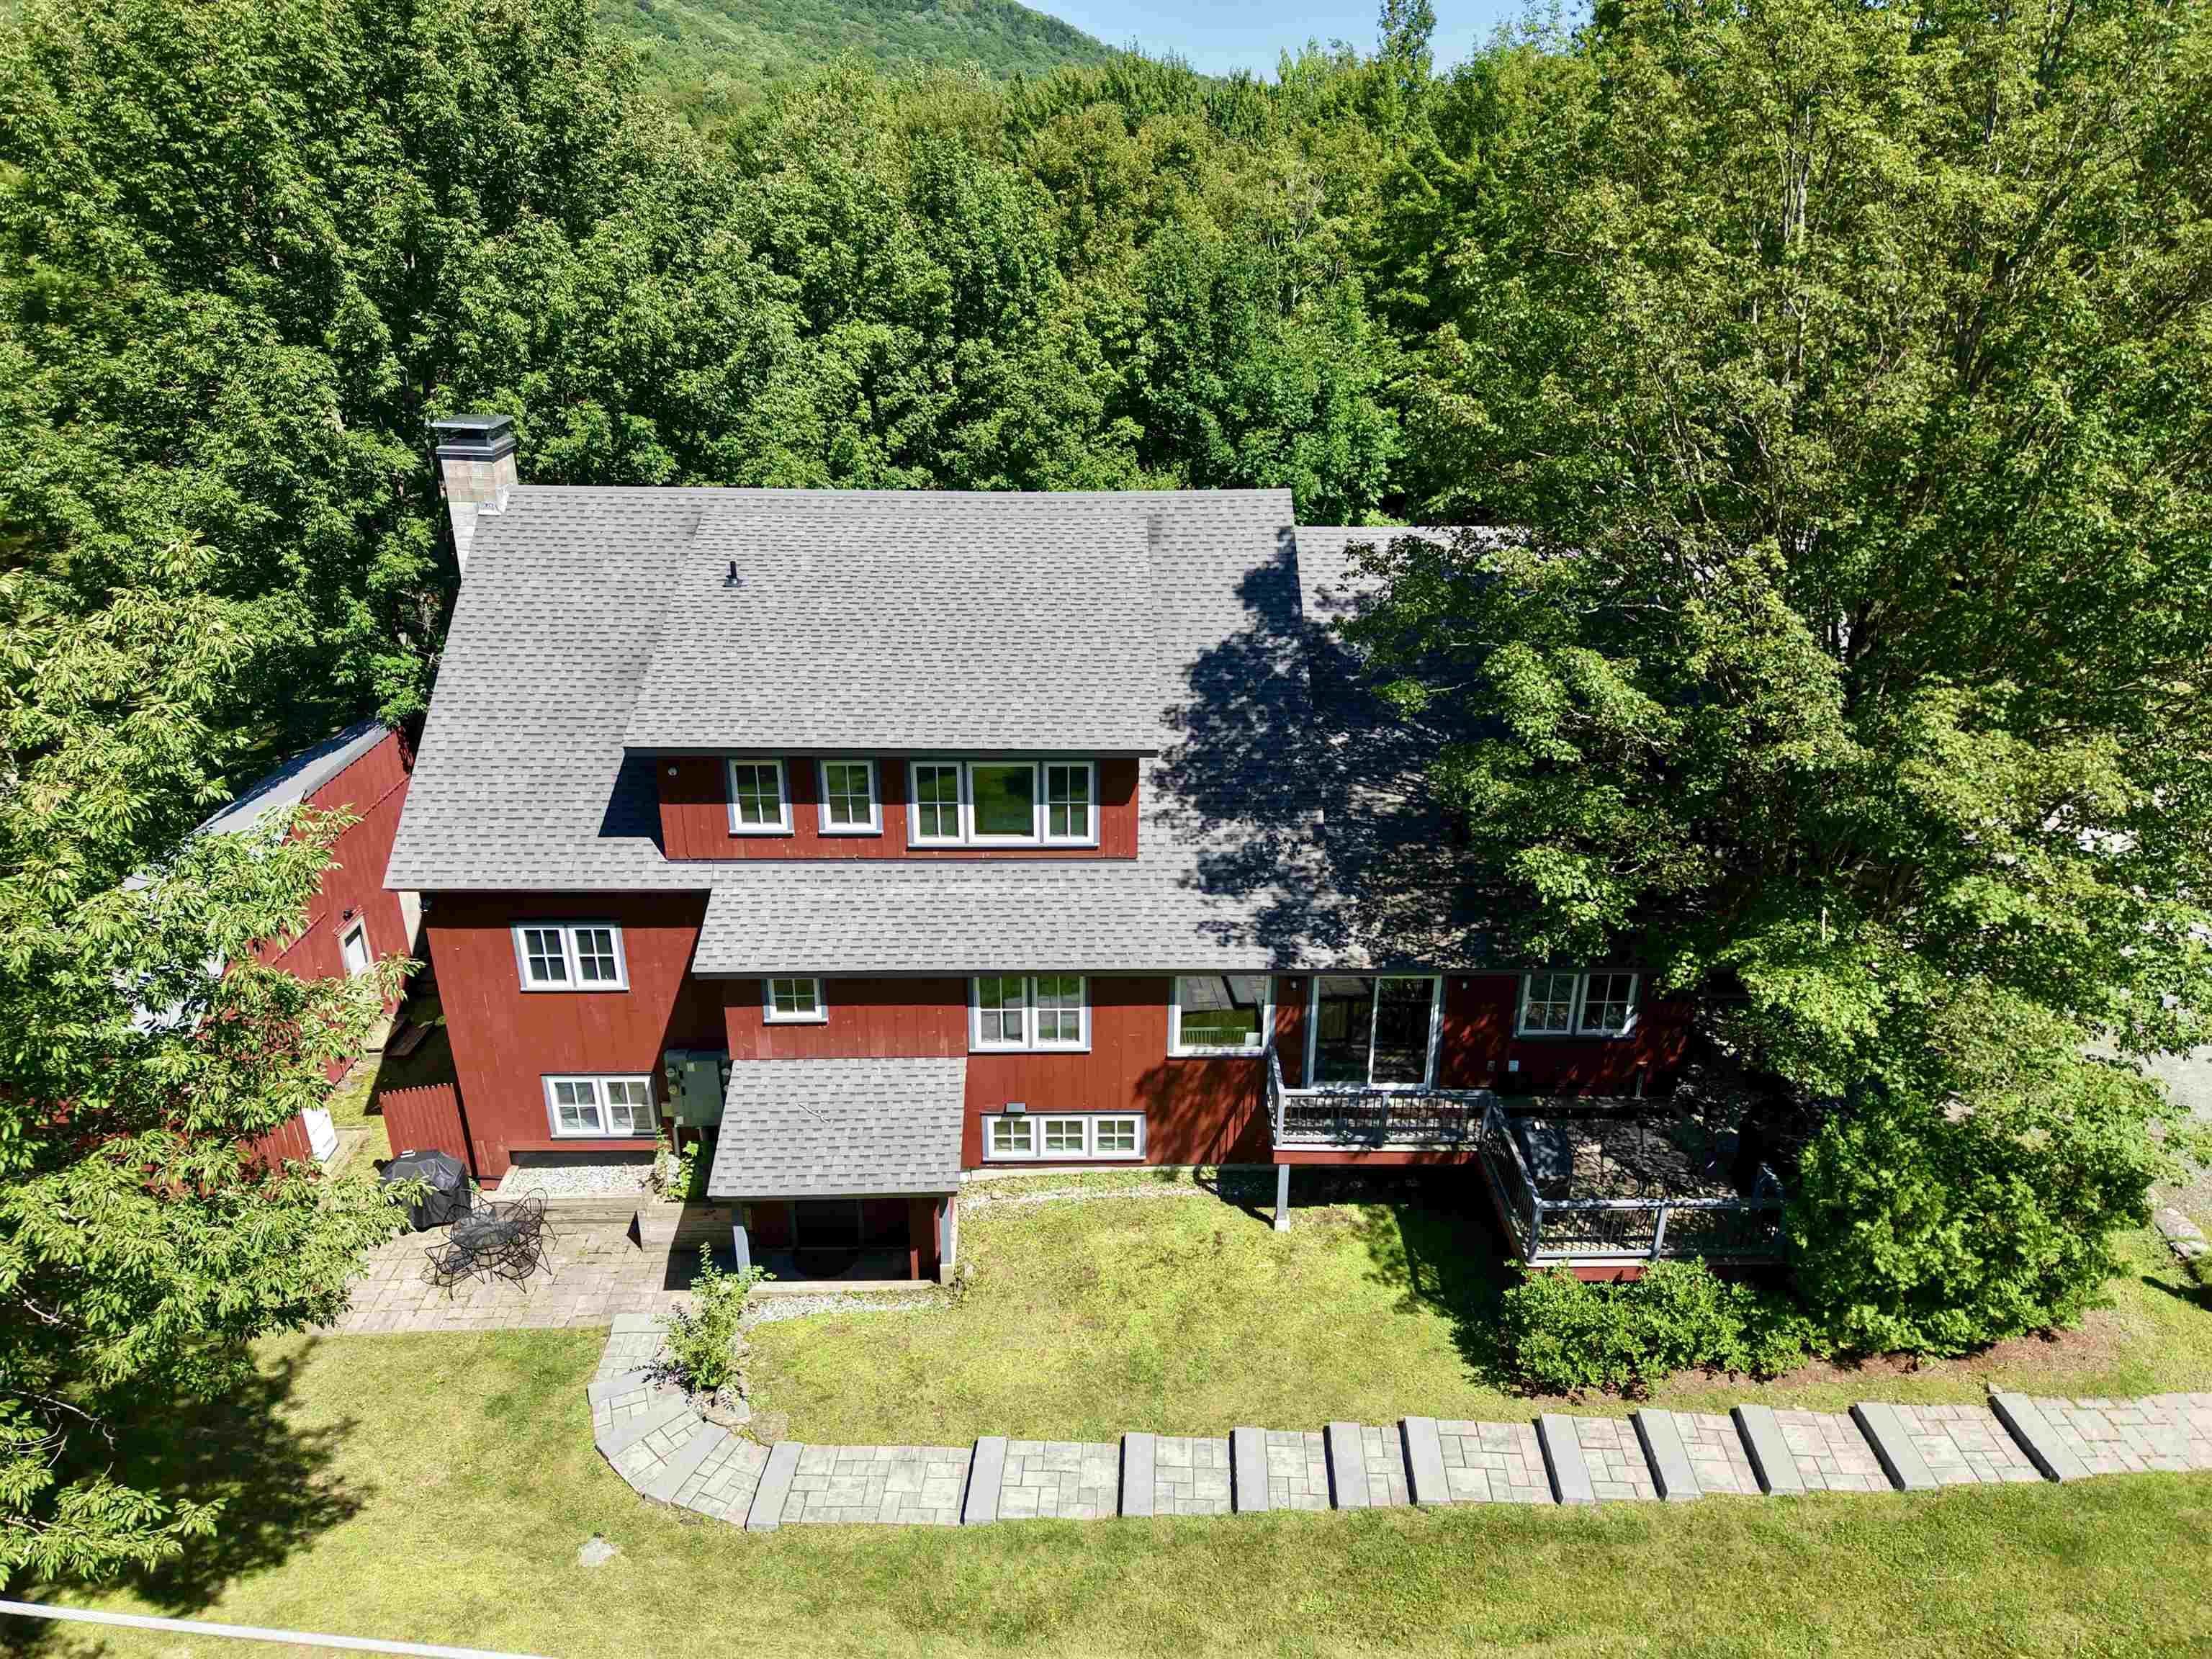
$649,900 $425 per sq.ft. Warren VT Condo »
Price Change! Reduced by $200,100 down 31% on July 31st 2026
4 Beds | 3 Baths | Total Sq. Ft. 1530
Wednesday Jul 30, 2025
Description: Transport yourself to a piece of history within this charming condo, reminiscent of the barn's illustrious past. Formerly the location of the renowned Common Man restaurant, and prior to that, the LaPasta Restaurant, this extraordinary property has undergone a million-dollar renovation to transform into a haven of relaxation and adventure. Nestled between the majestic peaks of Lincoln Peak and Mount Ellen, with the famed Mad River Glen just a stone's throw away. This unit is accessed by a private stone terraced staircase. Upon entry, experience the privacy of a separate, keyless access, ensuring a tranquil retreat. A mudroom thoughtfully accommodates outdoor gear. The open floor plan seamlessly combines a modern kitchen, dining area, and living space. Adjacent is a dedicated TV den, complete with a sleeper sofa and a smart TV. Each of the four bedrooms is also equipped with a smart television. The primary bedroom offers a king-size bed and ensuite bathroom, the second bedroom has a queen bed with a bathroom across the hall and direct access to the private and covered hot tub area, the third bedroom also has a queen with bathroom across the hall, and the fourth bedroom has two twins that can also be pushed together to make a king bed. Down the hall is a third bathroom, and laundry room. Out front you'll have a BBQ grill and outdoor dining area. See MLS Property & Listing Details & 42 images.

$650,000 $428 per sq.ft. Warren VT Condo »
2 Beds | 3 Baths | Total Sq. Ft. 1518Wednesday Jul 1, 2026
Description: Experience this multi-level 2-bedroom townhouse in Vermont's Mad River Valley. Offering over 1,500 square feet, the home mixes rustic Vermont character with modern comfort. The main floor features an open living area with cathedral ceilings, a gas fireplace, and large windows providing natural light. The kitchen and dining area are designed for easy entertaining with well-planned updates and plenty of counter space. Enjoy the private, covered back deck for relaxing outdoors. Upstairs, find two large primary suites, each with a private full bathroom. This unit features a direct, stair-free entry from the covered carport into the spacious tiled mudroom. You'll really appreciate the oversized storage locker in the carport to stash your outdoor gear, ideal for a Vermont retreat. Located off Sugarbush Access Road, this home is minutes from Lincoln Peak, Mt. Ellen, and Mad River Glen. A seasonal shuttle provides convenient ski access to Sugarbush Resort. In warmer months, enjoy golf nearby, or the premier biking and hiking trails. Take a quick dip or a cool, refreshing paddle on Blueberry Lake. See MLS Property & Listing Details & 43 images.
Under Contract
![Warren VT Condo for sale $$728,000 $553 per sq.ft.]()

$728,000 $553 per sq.ft. Warren VT Condo »
3 Beds | 4 Baths | Total Sq. Ft. 1317Thursday Jul 30, 2026
Description: Ideally situated in one of the Mad River Valley's most sought-after condominium communities, this turnkey, fully furnished townhome offers the perfect four-season retreat at the base of Sugarbush Resort Lincoln Peak. Designed for both comfort and convenience, the home features a spacious attached storage room; ideal for stowing skis, snowboards, snowshoes, mountain bikes, and golf clubs after a day of adventure. The main level offers an open-concept living, dining, and kitchen area centered around a cozy electric fireplace, along with a first-floor bedroom with en-suite bath, a second 3/4 bath with laundry, and practical mudroom. Upstairs, you'll find two generous bedrooms, both with en-suite baths, and a versatile loft area perfect for additional resting space, a home office, or a reading nook. After a day on the slopes, unwind in the living room with vaulted ceiling, or in warmer months, relax on the private deck and enjoy a bird's-eye view of the Fourth of July fireworks. Whether you're seeking a ski getaway, summer escape, or year-round home base, this property offers easy access to all that the Mad River Valley has to offer. See MLS Property & Listing Details & 46 images.
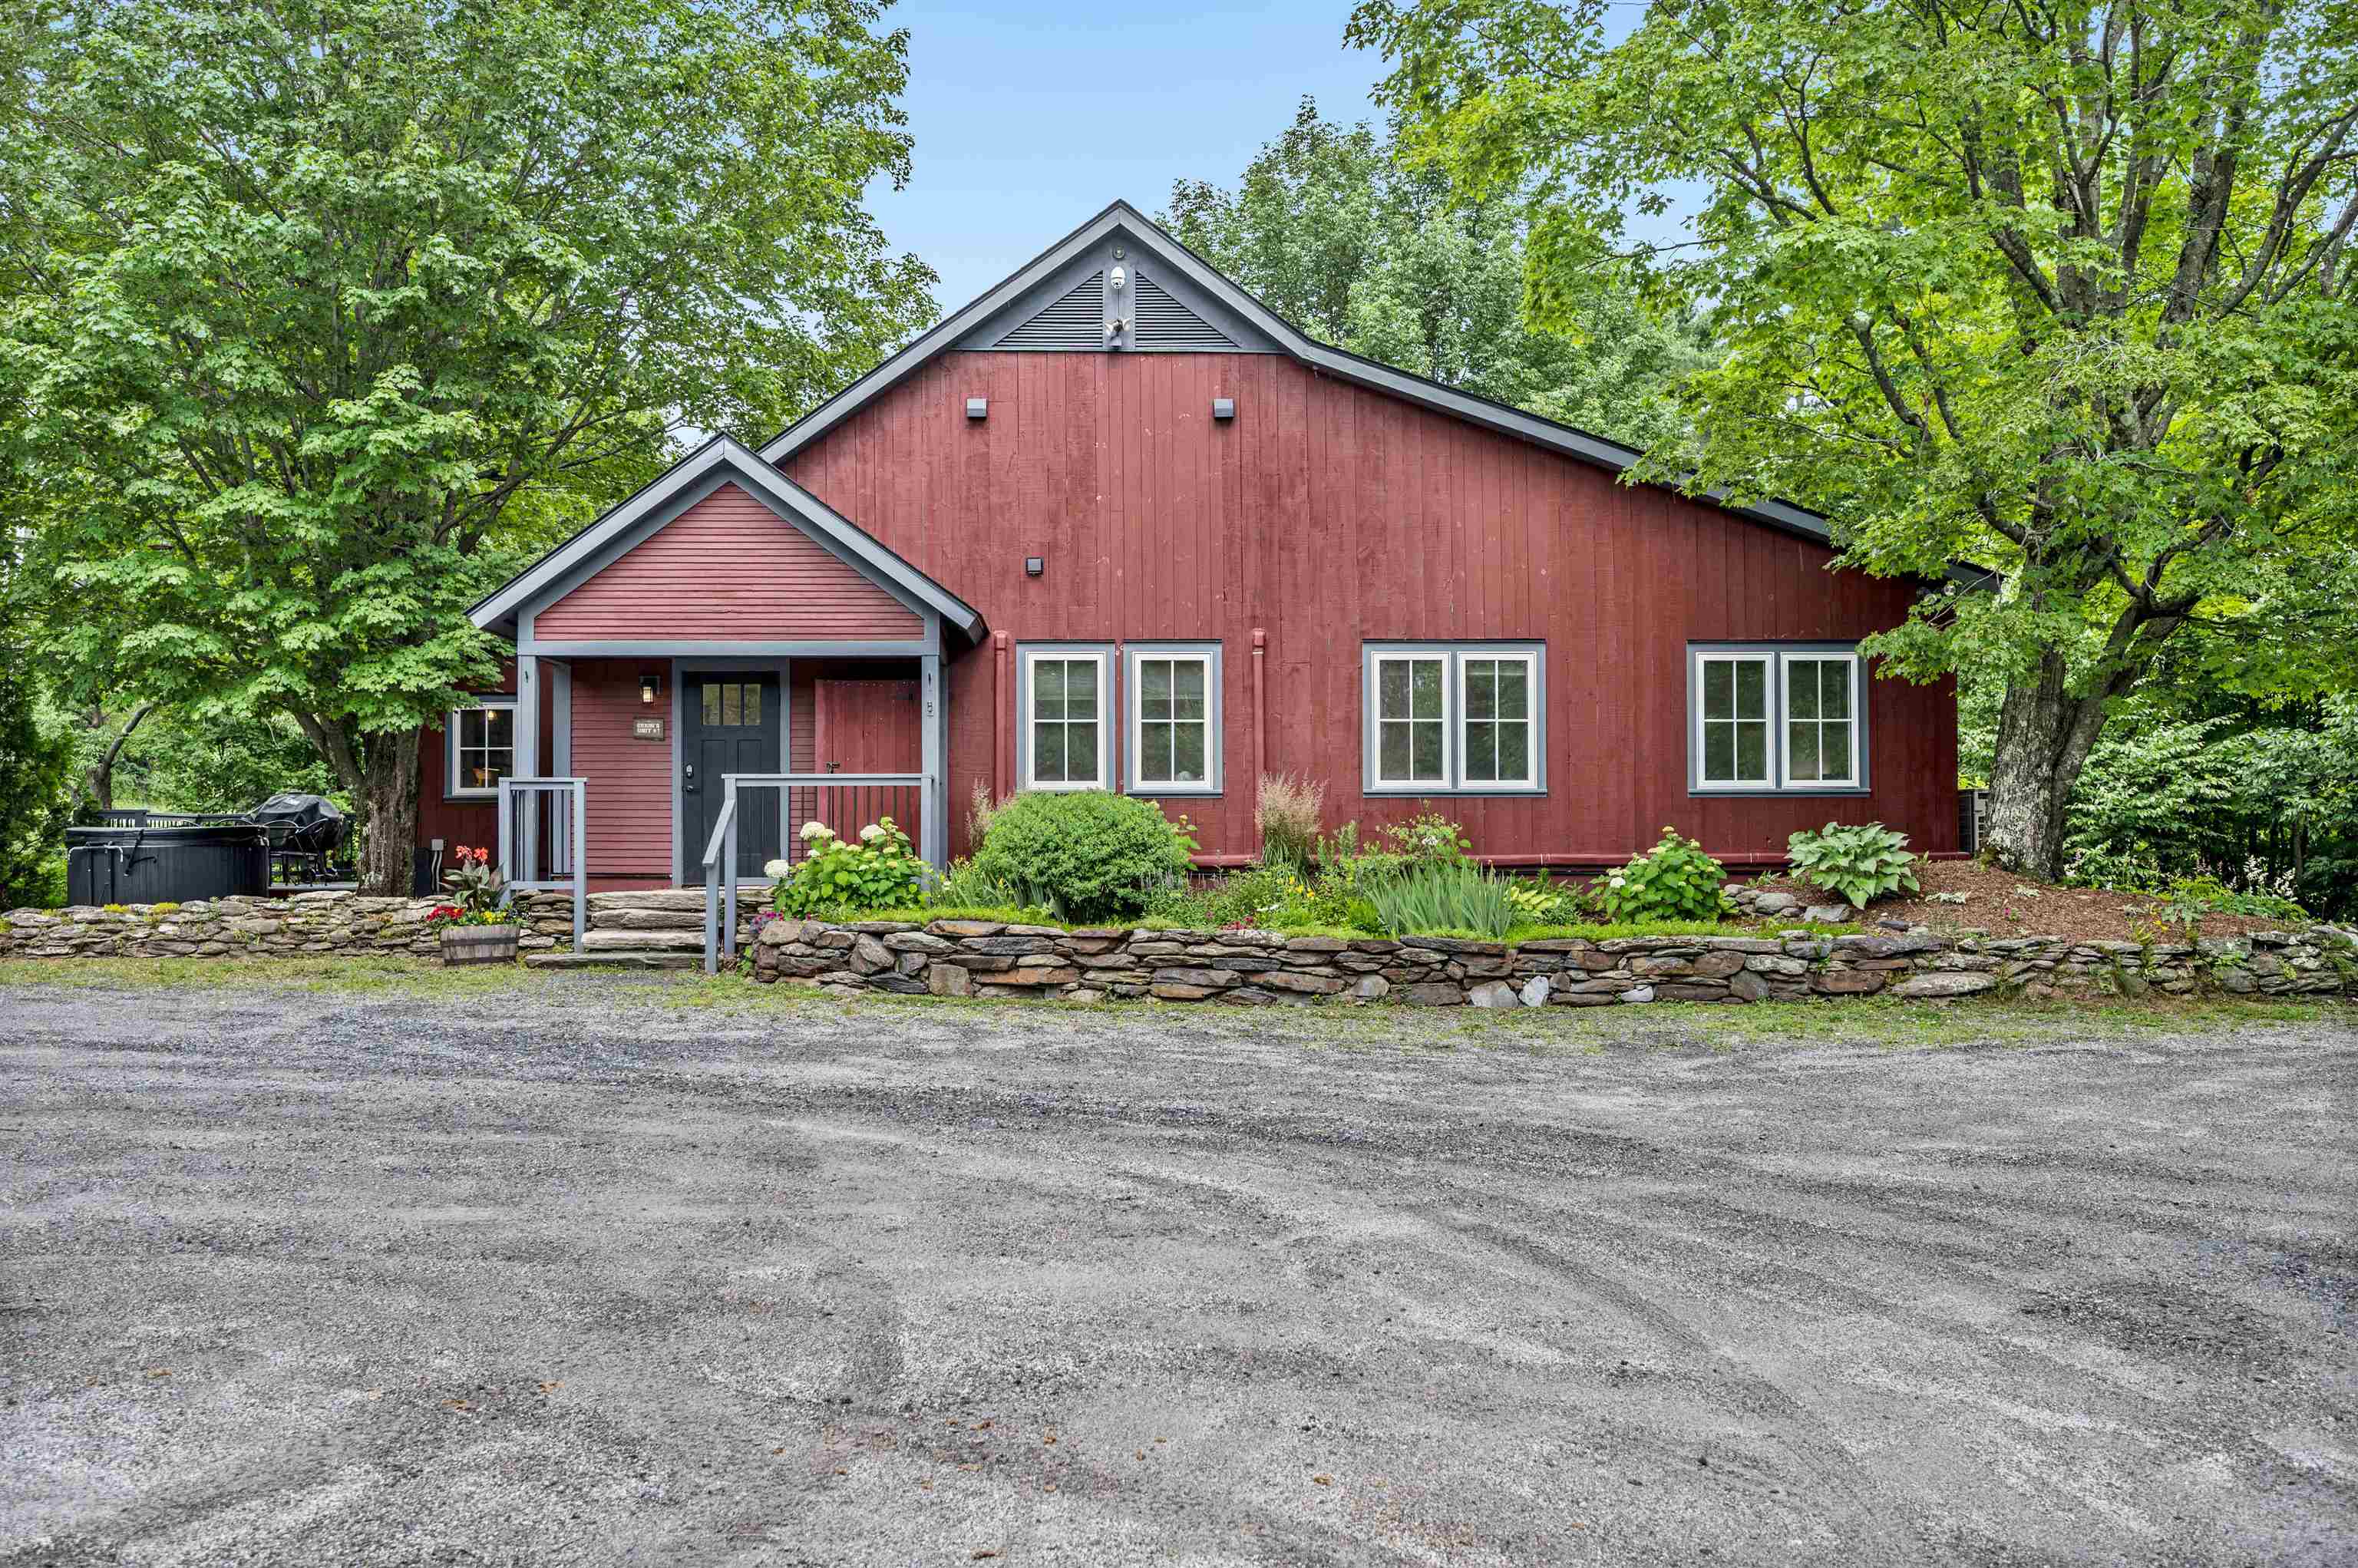
$824,500 $441 per sq.ft. Warren VT Condo »
Price Change! Reduced by $165,500 down 20% on July 31st 2026
3 Beds | 3 Baths | Total Sq. Ft. 1870
Wednesday Jul 30, 2025
Description: Transport yourself to a piece of history within this enchanting condo, reminiscent of the barn's illustrious past. Formerly the location of the renowned Common Man restaurant, and prior to that Orsini's Restaurant, this extraordinary property has undergone a million-dollar renovation to transform into a haven of relaxation and adventure. Nestled between the majestic peaks of Lincoln Peak and Mount Ellen, with the famed Mad River Glen just a stone's throw away. You need to walk up just 2 steps to this unit, and then enjoy the convenience of one-level living. Upon entry, experience the privacy of a separate, keyless access, ensuring a tranquil retreat. As summers grow warmer, relish in the comfort of air conditioning. The cozy electric fireplace invites intimate gatherings on crisp evenings, preserving the barn's rustic charm. A mudroom thoughtfully accommodates outdoor gear. The open floor plan seamlessly combines a modern kitchen, dining area, and living space. Adjacent is a dedicated TV den, complete with a sleeper sofa and a generous 55" smart TV. Each of the three bedrooms is also equipped with a smart television. The primary bedroom offers a king-size bed and ensuite bathroom, the second bedroom has a queen bed with a bathroom across the hall, and the third bedroom has two twins that can also be pushed together to make a king bed. Across the hall is a third bathroom, and laundry room. Outside you will find a hot tub, BBQ grill, and outdoor dining area. See MLS Property & Listing Details & 42 images.
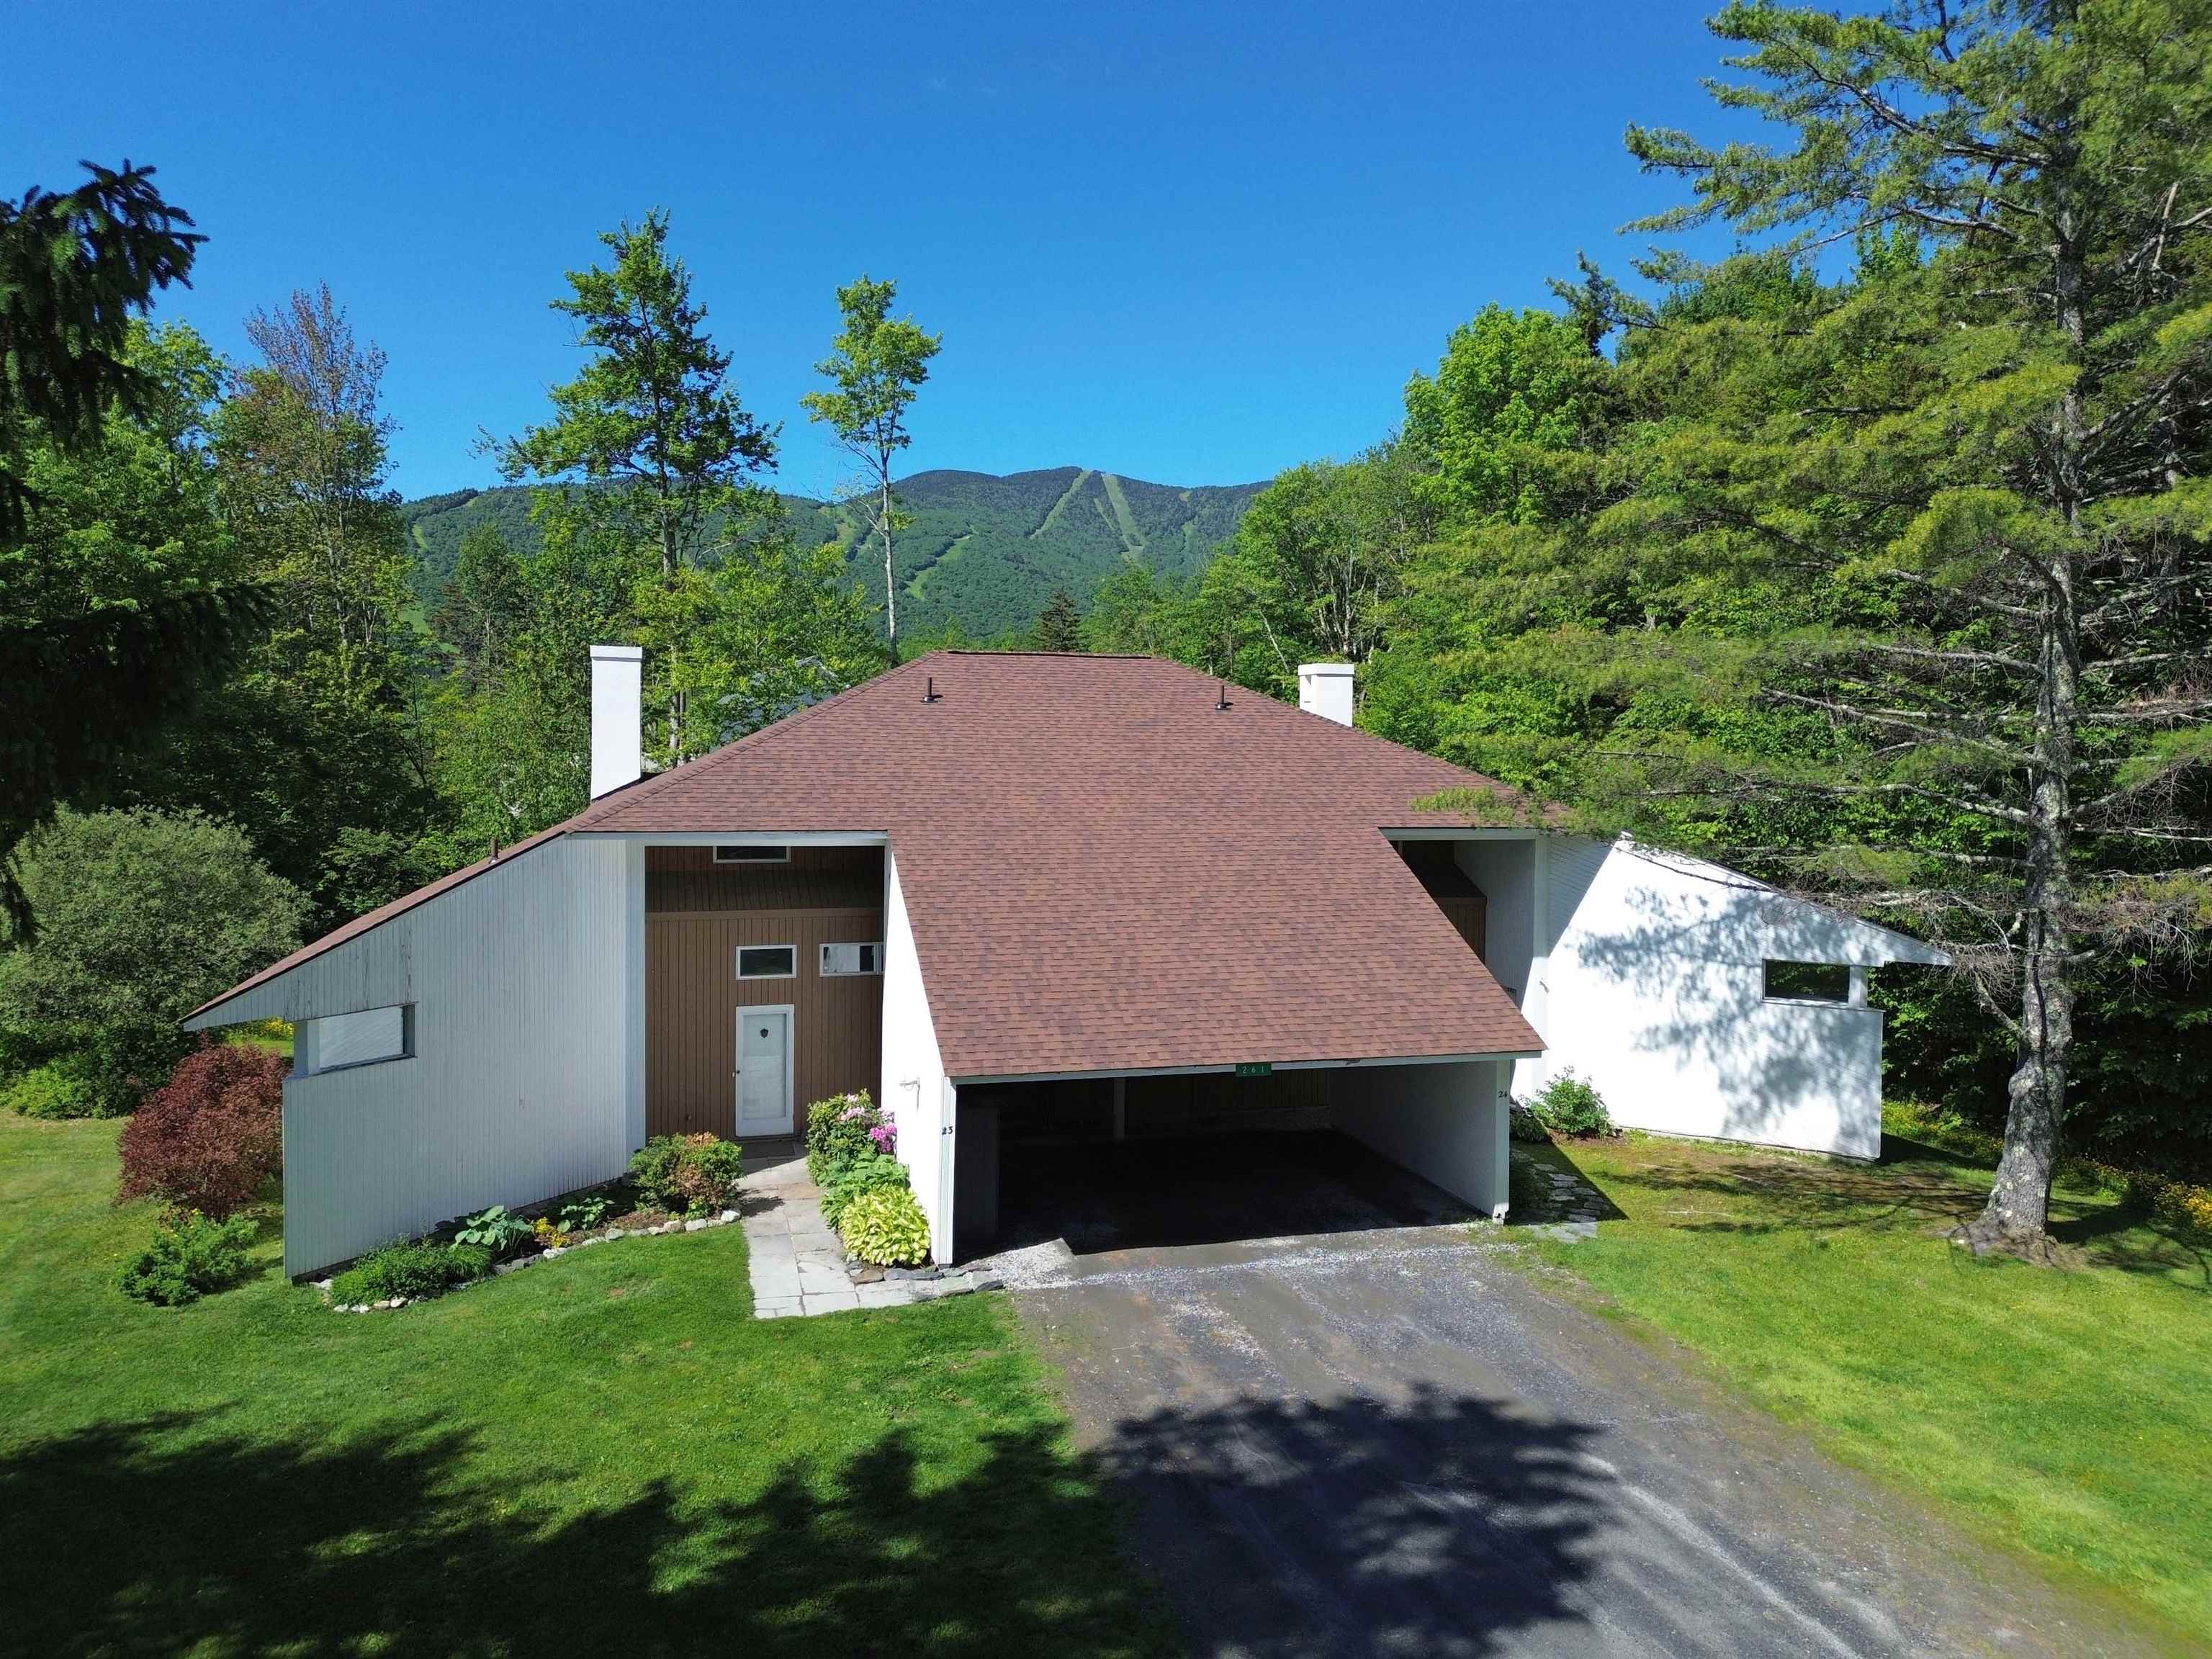
$879,000 $443 per sq.ft. Warren VT Condo »
3 Beds | 4 Baths | Total Sq. Ft. 1982Friday Mar 27, 2026
Description: This tastefully remodeled 3 bedroom, 3½ bath end unit in the sought-after Club Sugarbush community offers style, comfort, and convenience. The light-filled open living, dining, and kitchen area features a new fireplace surround, updated kitchen, a new wet bar, hardwood flooring, updated lighting, and a wall of windows with ski trail views. A fully enclosed three-season sun room extends from the main living space, perfect for relaxing or entertaining. The first floor primary suite includes hardwood floors, a completely renovated ensuite bath, and a private home office or lounge area with its own covered porch. Additional highlights include a newly updated main-floor half bath with laundry and generous pantry/storage space. Upstairs, you'll find two spacious bedrooms, each with a remodeled ensuite bath, and mountain views. You and your guests will enjoy the convenience of the free shuttle during the winter that runs through the complex to the slopes, and being just five minutes from the ski area, sports center, golf course, and biking trails. This beautiful turnkey unit is being sold fully furnished with few exclusions. Come home to Club Sugarbush where mountain living meets modern comfort. See MLS Property & Listing Details & 52 images.
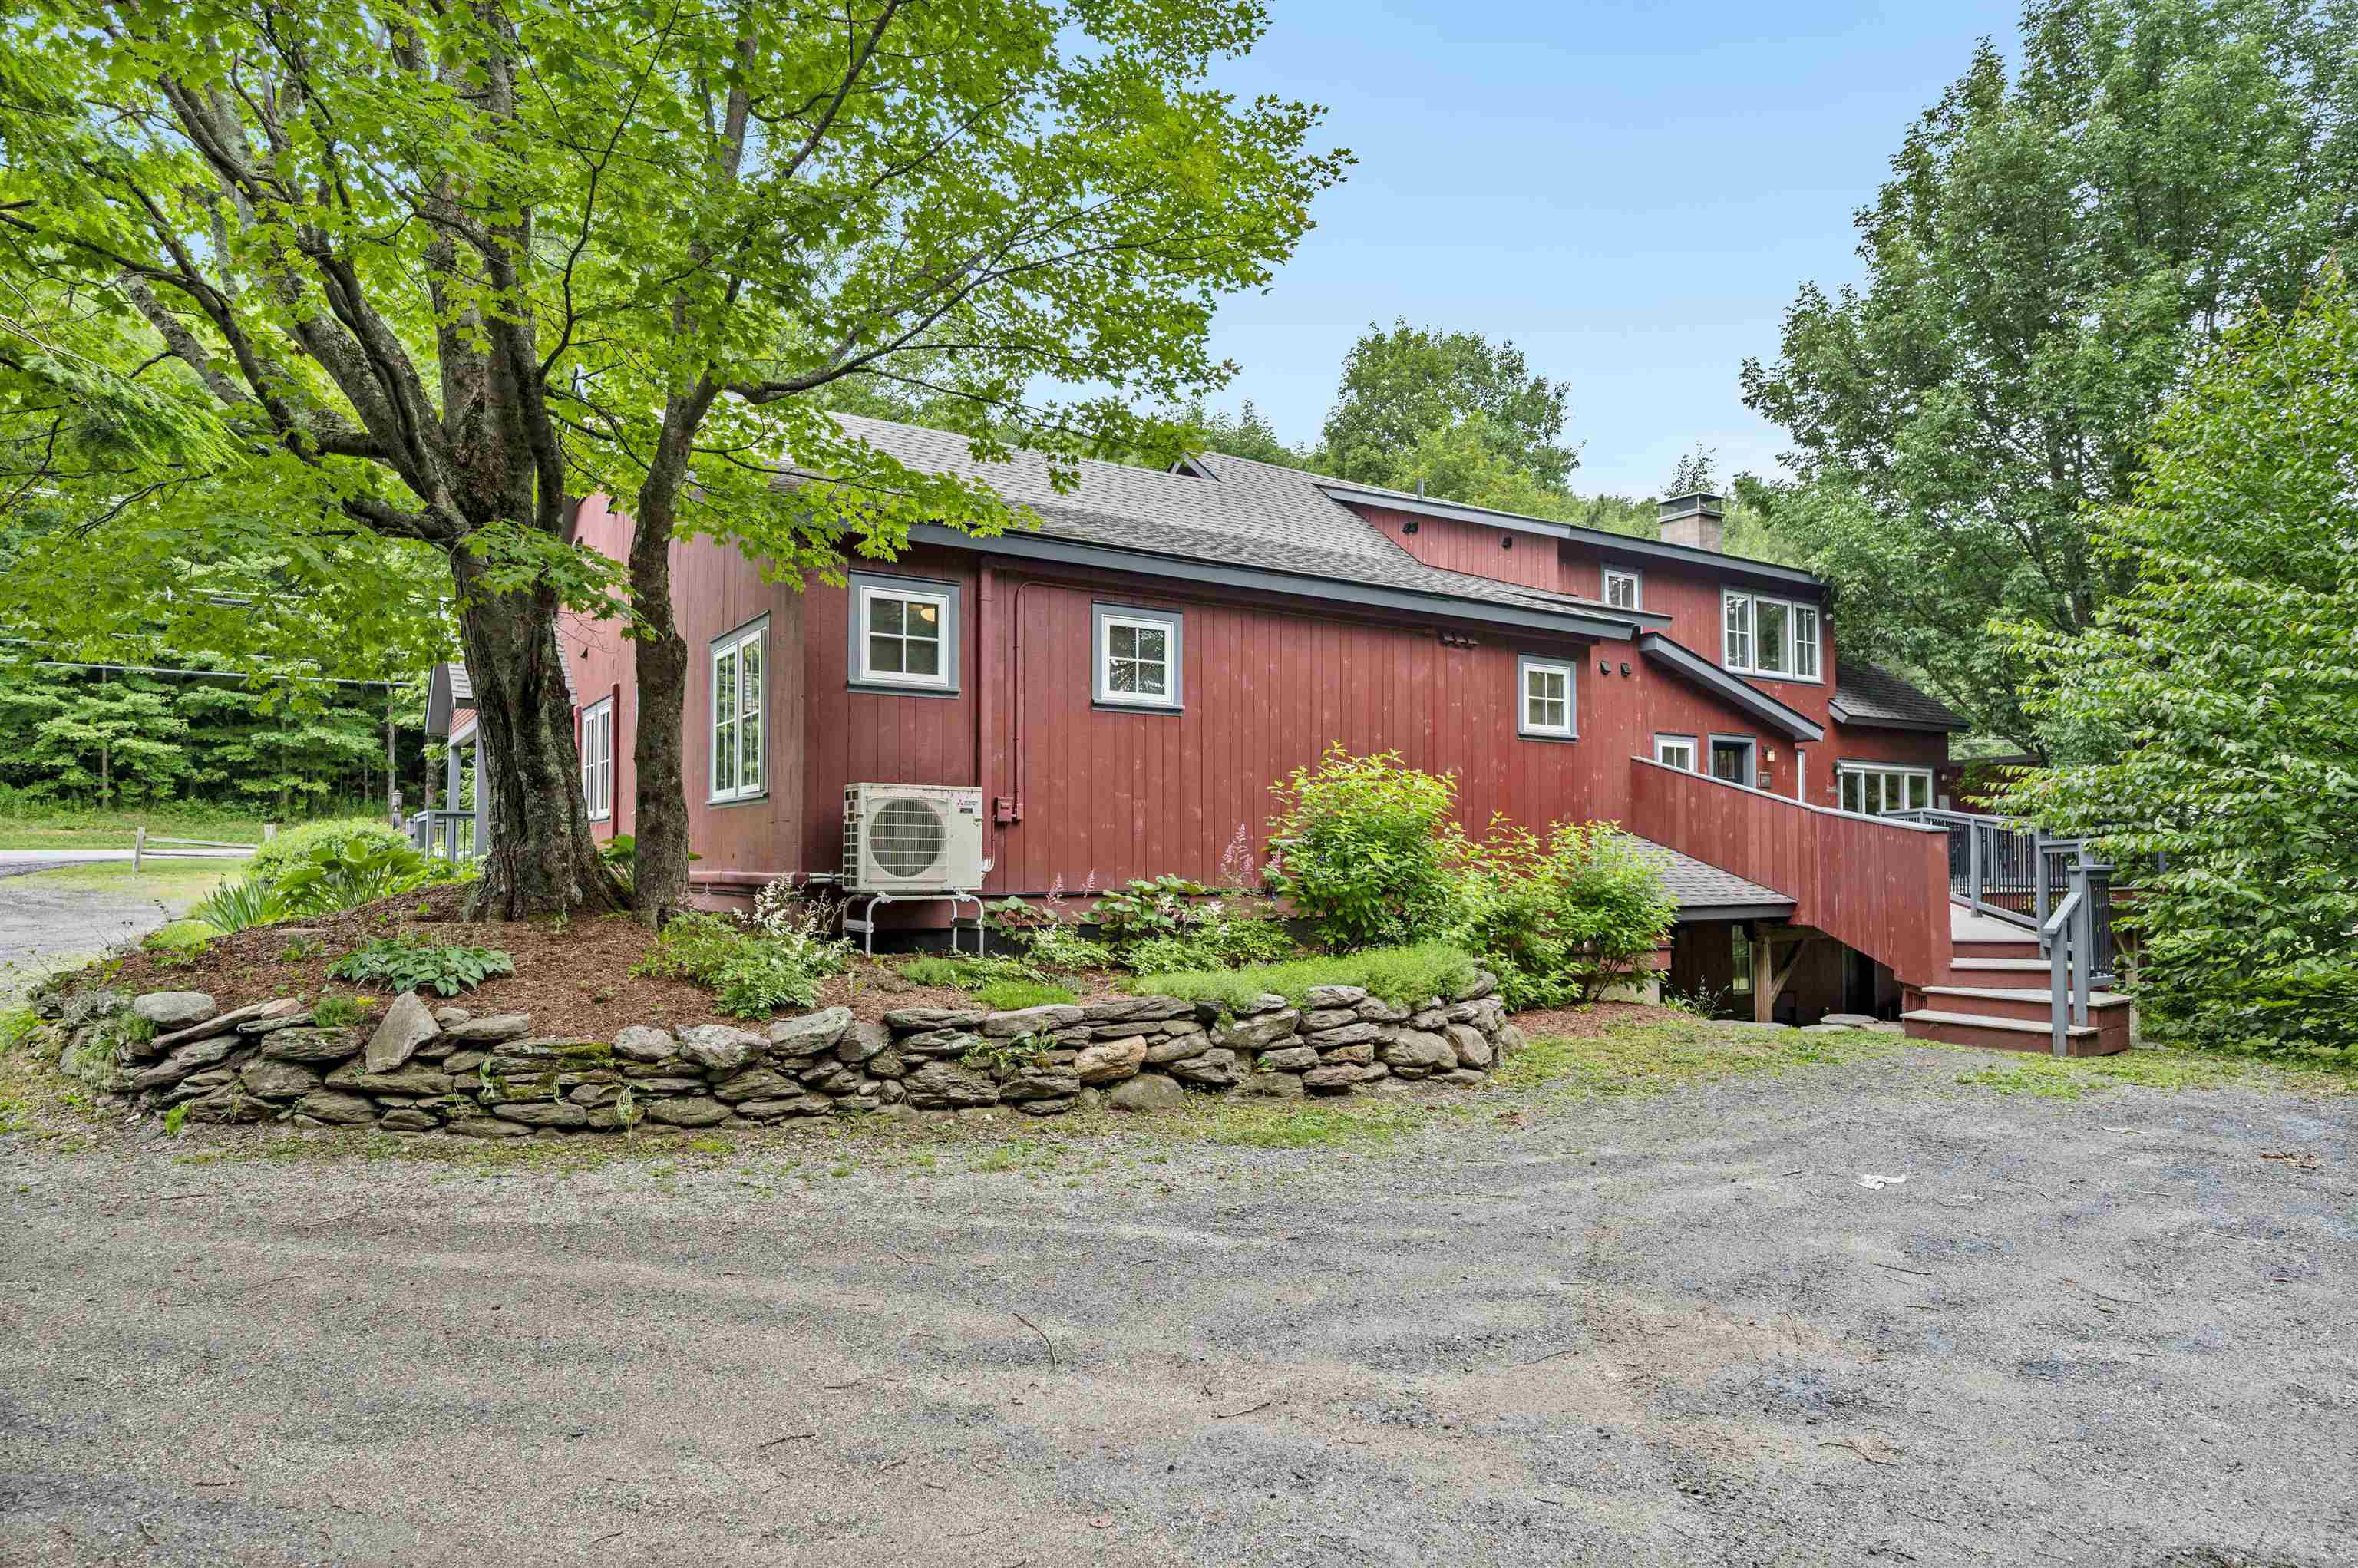
$899,000 $462 per sq.ft. Warren VT Condo »
Price Change! Reduced by $201,000 down 22% on July 31st 2026
3 Beds | 4 Baths | Total Sq. Ft. 1945
Wednesday Jul 30, 2025
Description: Transport yourself to a piece of history within this enchanting two-story condo, reminiscent of the barn's illustrious past. The commanding central fireplace, an ode to yesteryears, serves as the heart of this space, harmonizing vintage allure with contemporary convenience. Formerly the location of the renowned Common Man restaurant, this extraordinary property has undergone a million-dollar renovation to transform into a haven of relaxation & adventure. Nestled between the majestic peaks of Lincoln Peak & Mount Ellen, with the famed Mad River Glen just a stone's throw away. You need to walk up 4 steps to the unit and two bedrooms are on the second floor. Upon entry, experience the privacy of a separate, keyless access, ensuring a tranquil retreat. As summers grow warmer, relish in the comfort of air conditioning. The central wood-burning fireplace invites intimate gatherings on crisp evenings, preserving the barn's rustic charm. A mudroom thoughtfully accommodates outdoor gear & there are washer/dryers on both levels. The open floor plan seamlessly combines a modern kitchen, dining area, and living space. Adjacent is a dedicated TV area, complete with a sleeper sofa and a generous 55" smart TV. Each of the three bedrooms is also equipped with a smart television. The main-level master bedroom offers a king-size bed & ensuite bathroom, while two queen bedrooms upstairs also feature ensuite bathrooms. Outside you will find a private hot tub, BBQ grill, and outdoor dining area. See MLS Property & Listing Details & 45 images. Includes a Virtual Tour

$995,000 $305 per sq.ft. Waterbury VT Condo »
Price Change! Reduced by $55,000 down 6% on July 13th 2026
4 Beds | 3 Baths | Total Sq. Ft. 3904
Wednesday Jun 10, 2026
Description: Welcome to 64 Homestead Lane, a beautifully maintained home offering the perfect balance of Vermont charm, thoughtful upgrades, and exceptional access to the outdoors. Conveniently located just minutes from I-89 and Route 100, this property is adjacent to Harvey Farm and provides direct access to an extensive trail network ideal for walking dogs, biking, running, and cross-country skiing. Set on a meticulously landscaped lot, the home's curb appeal is enhanced by cobblestone borders along the driveway and inviting outdoor living spaces. A combination of stamped concrete and bluestone patios and walkways creates the perfect setting for entertaining and relaxation. Enjoy summer evenings beneath the Sunsetter electric awning, unwind in the new hot tub (2024), gather around the custom fire pit with removable insert, or rinse off after a day on the trails in the outdoor shower. A dedicated gas line for grilling and a natural spring-fed 12-zone irrigation system with drip lines for planters add convenience and functionality. Inside, high ceilings and abundant natural light create a bright and welcoming atmosphere. The flexible floor plan offers multiple options for home offices, hobby rooms, guest space, or study areas. The spacious primary suite features a private balcony and an adjoining room ideal for a nursery, sitting room, dressing area, or additional office. The insulated three-bay deep garage has been fitted with pegboard storage and offers exceptional space for vehicles, tools, and recreational equipment. Nearly half of the basement has been finished, while the remaining area provides ample storage and future expansion potential. Additional features include a whole-house fan and a complete fire alarm sprinkler system. Combining extensive upgrades, direct trail access, and a sought-after location near Waterbury and Stowe, 64 Homestead Lane offers the very best of Vermont living. Please note that the blue house visible in some photos is not included in the sale. See MLS Property & Listing Details & 60 images.
$999,000 $279 per sq.ft. Waterbury VT Condo »
Price Change! Reduced by $300,000 down 30% on July 10th 2026
3 Beds | 6 Baths | Total Sq. Ft. 3578
Monday Mar 17, 2025
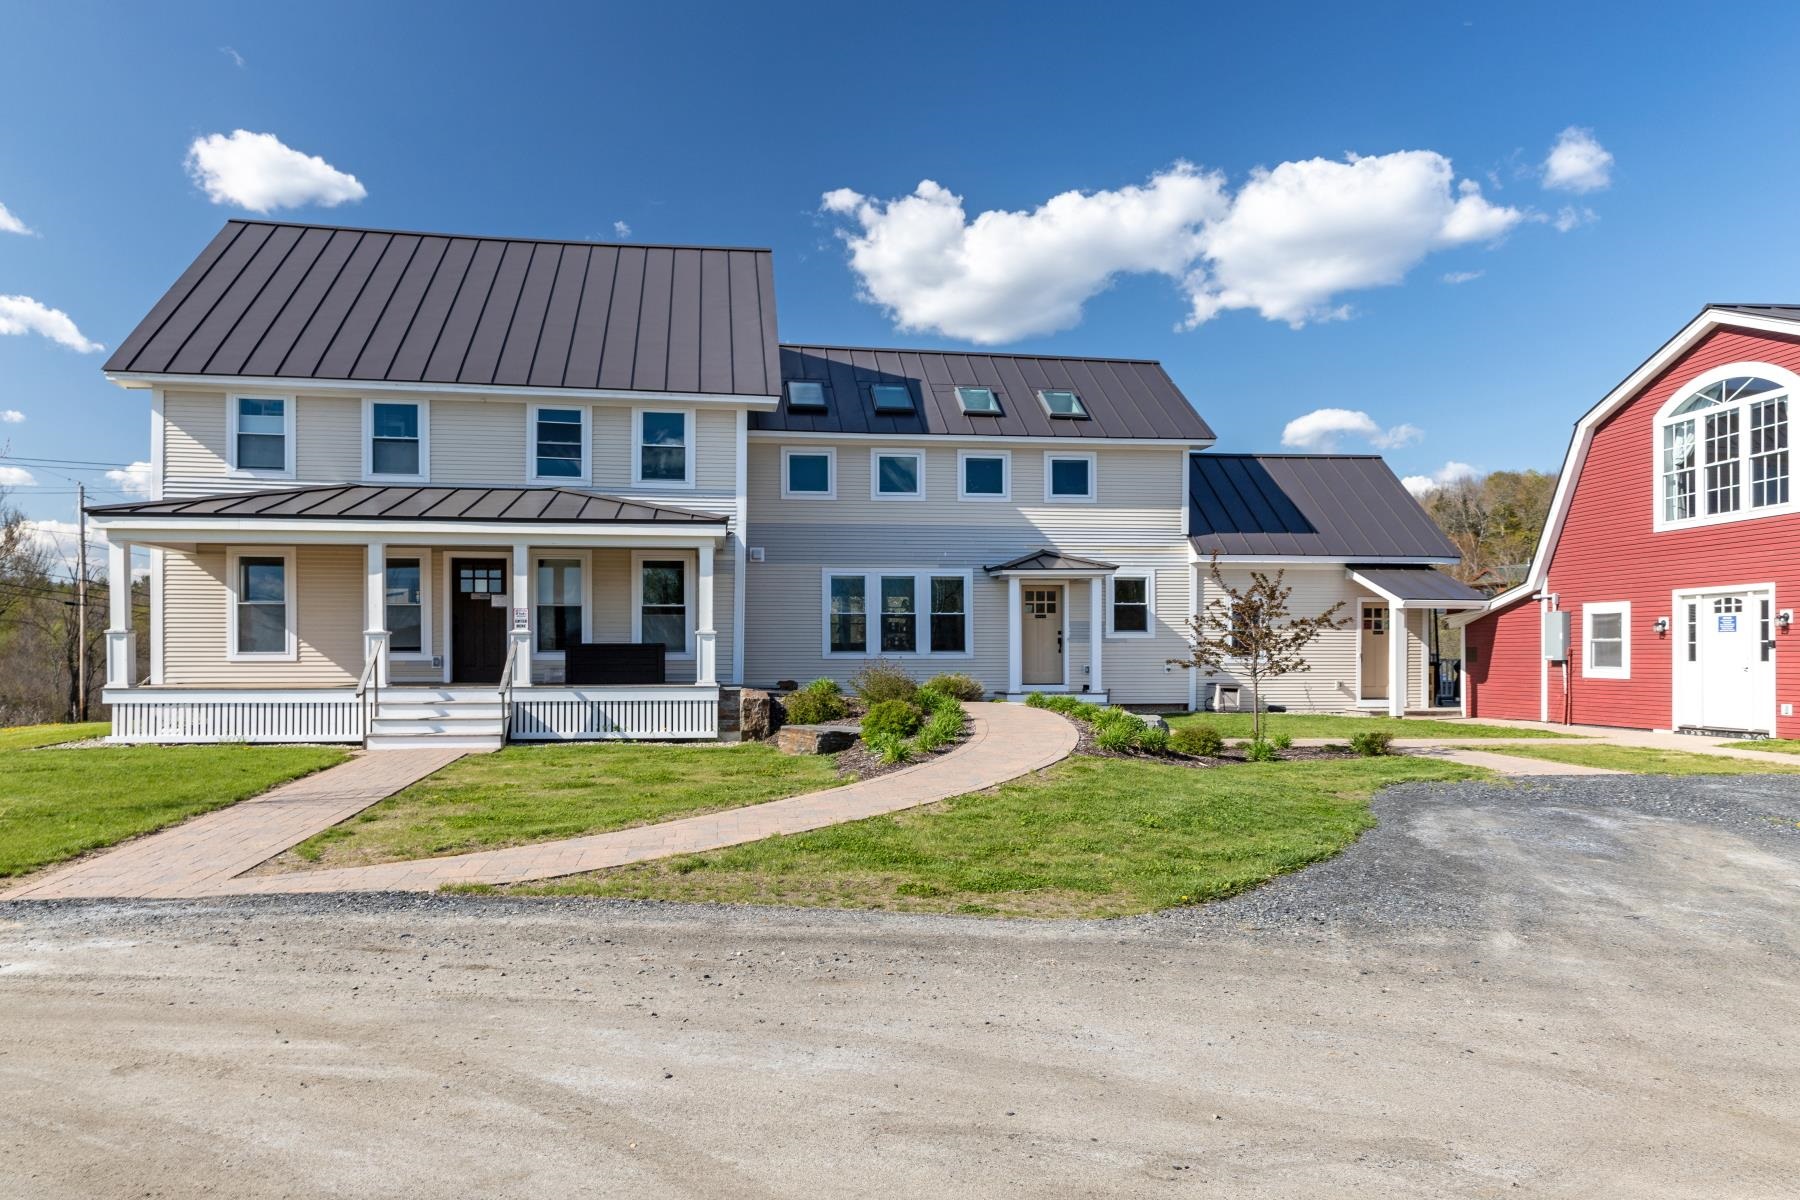
Description: Fully updated and turn-key, Multi-Family Condominium Farmhouse with three short-term rental units - A Unique Investment Opportunity-Step into a world of rustic elegance with this enchanting multi-family farmhouse, perfectly designed for those seeking a lucrative rental property. This unique home combines the charm of farmhouse living with modern conveniences in an excellent location, making it an ideal investment for savvy buyers. Key Features include two separate condominium units -one with an additional lock-off suite- all in one building. This property boasts a spacious main condominium unit that features an inviting open layout, perfect for family gatherings. Additionally, unit #2 and the lock-off suite offer private entrances and full amenities, providing an excellent opportunity for rental income or accommodating guests. Experience the warmth of farmhouse aesthetics, highlighted by beautiful wide pine floors and exposed beams. A charming porch invites you to enjoy morning coffee or evening sunsets. This property is within close proximity to local shops, restaurants and all that both Waterbury & Stowe have to offer and is a great candidate for a 1031 tax exchange. See MLS Property & Listing Details & 49 images.
Under Contract
![Wilmington VT Condo for sale $$599,000 $300 per sq.ft.]()

$599,000 $300 per sq.ft. Wilmington VT Condo »
4 Beds | 4 Baths | Total Sq. Ft. 2000Wednesday Jul 8, 2026
Description: Beautifully updated Country Club Village townhome overlooking the golf course! This move-in-ready property features a remodeled kitchen with granite countertops, stainless steel appliances, and an open-concept kitchen and dining area that's perfect for entertaining. All bathrooms have been tastefully renovated, and new flooring throughout gives the home a fresh, modern feel. Additional upgrades include a new furnace and hot water heater for added comfort and efficiency. The spacious loft provides flexible living space for guests, a home office, or a family room. Step outside to the back deck and enjoy peaceful golf course surroundings and seasonal winter views. Conveniently located near Mount Snow, The Hermitage Club, restaurants, shopping, and year-round recreational activities, this is an exceptional opportunity to enjoy Vermont living at its best. See MLS Property & Listing Details & 50 images.
New Listing!
![Wilmington VT Condo for sale $$949,000 $441 per sq.ft.]()

$949,000 $441 per sq.ft. Wilmington VT Condo »
4 Beds | 4 Baths | Total Sq. Ft. 3494Friday Aug 28, 2026
Description: Elevated Mountain Living at Haystack Highlands. Discover the ultimate four-season retreat in this exceptional townhome, ideally positioned along the 11th fairway of Haystack Golf Course and framed by distant mountain views. Designed for effortless entertaining and memorable gatherings, this beautifully appointed home offers an exceptional blend of finishes, generous living spaces, and the relaxed elegance of Vermont mountain living. At its heart, dramatic great room makes a striking impression with a soaring 20-foot ceiling, locally sawn timber beams, hardwood flooring, and a wood-burning fireplace the perfect setting to gather after a day on the slopes, the golf course, or exploring the surrounding mountains. Open concept dining and kitchen areas flow seamlessly together, featuring granite countertops, stainless steel appliances, and a welcoming breakfast bar. Step outside to the deck and unwind with a glass of wine. The main level offers the convenience of a laundry room, a bedroom and a full bath. Upstairs, the primary suite provides a serene escape, complete with its own private deck an idyllic spot to savor a quiet morning coffee and a luxurious bath featuring a double vanity, separate shower, and jetted soaking tub. A guest en suite, privately situated at the opposite end of the hallway, features vaulted ceilings and a bath. The walkout lower level is designed with entertaining in mind. A custom bar, granite countertops, wine and beverage coolers, and a dishwasher opens to a spacious family room, creating the ideal setting for gatherings with family and friends. An additional bedroom, full bath, and bonus room provide plenty of flexibility for guests. Mudroom for all your gear, exterior ski closets. Offering the ease of a well-maintained mountain lifestyle. Perfectly situated just minutes from the Village of Wilmington, the Hermitage Club, five miles from Mount Snow, this exceptional residence places the very best of southern Vermont at your doorstep. See MLS Property & Listing Details & 51 images. Includes a Virtual Tour
$609,000 $369 per sq.ft. Winhall VT Condo »
4 Beds | 3 Baths | Total Sq. Ft. 1650Wednesday Mar 18, 2026
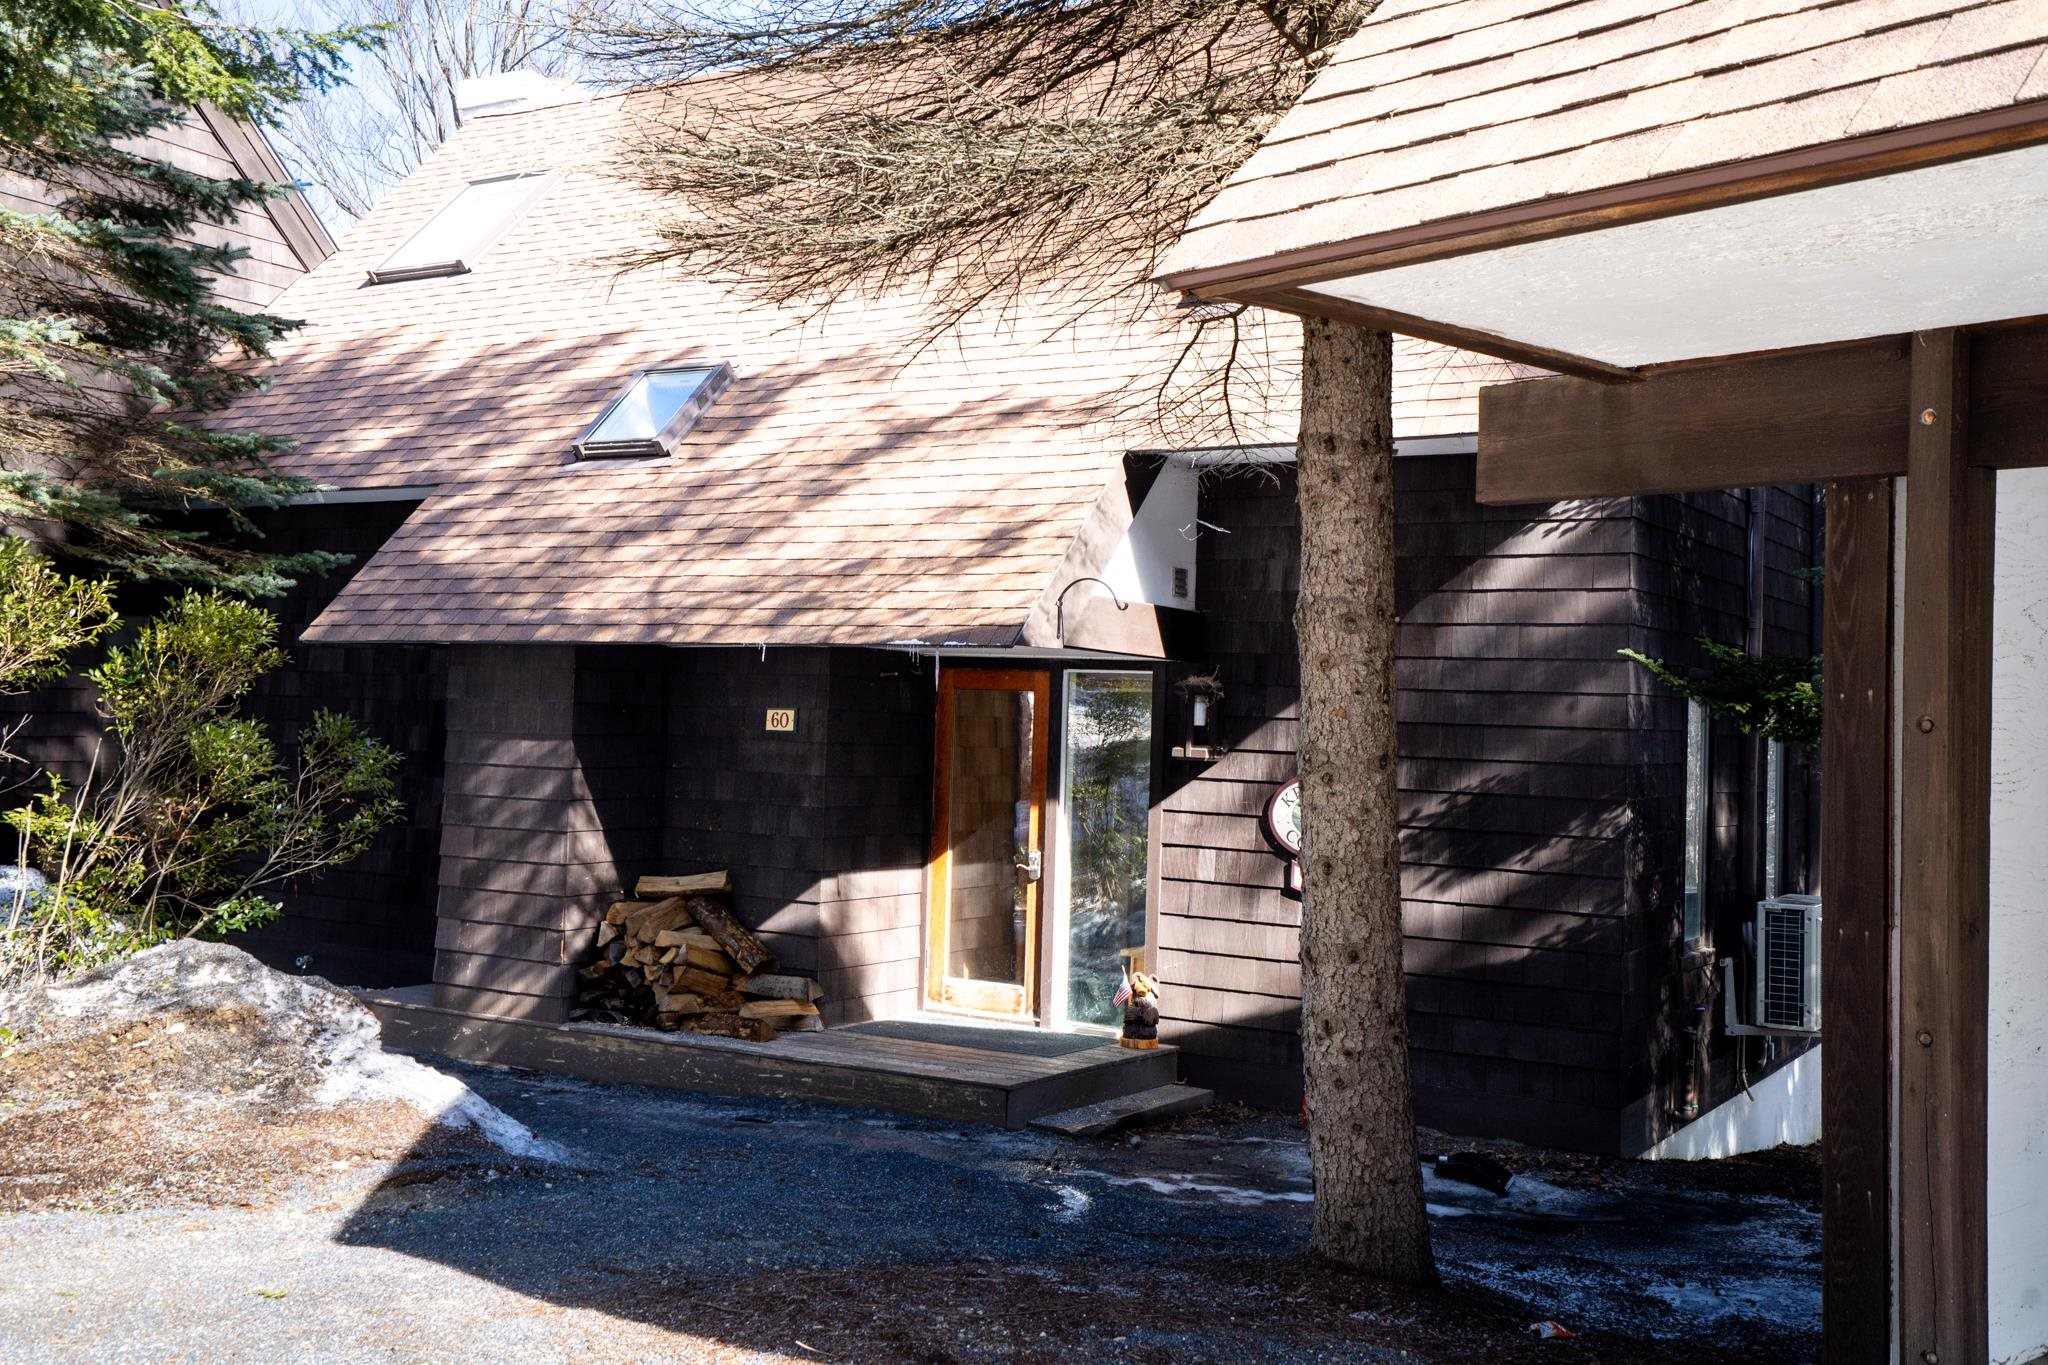
Description: Turn-key Stratton retreat in one of the area's most desirable year-round communities. This 4-bedroom, 3-bath Intervale townhome offers the perfect blend of comfort and convenience--just minutes to the slopes with seasonal shuttle service right from the community. The open-concept living area is ideal for gathering after a day on the mountain, while five mini-split systems provide efficient heating and cooling for year-round comfort. Two en suite bedrooms offer added privacy and flexibility for owners and guests, and the well-proportioned layout makes it easy to host family and friends. Set in a peaceful wooded setting, Intervale is known for its quiet surroundings while still being close to everything--skiing, golf, hiking, and Stratton Village dining and events. A true Vermont getaway offering easy access to adventure in every season. See MLS Property & Listing Details & 27 images. Includes a Virtual Tour
Under Contract
![Winhall VT Condo for sale $$649,000 $393 per sq.ft.]()
$649,000 $393 per sq.ft. Winhall VT Condo »
3 Beds | 3 Baths | Total Sq. Ft. 1650Wednesday Mar 25, 2026
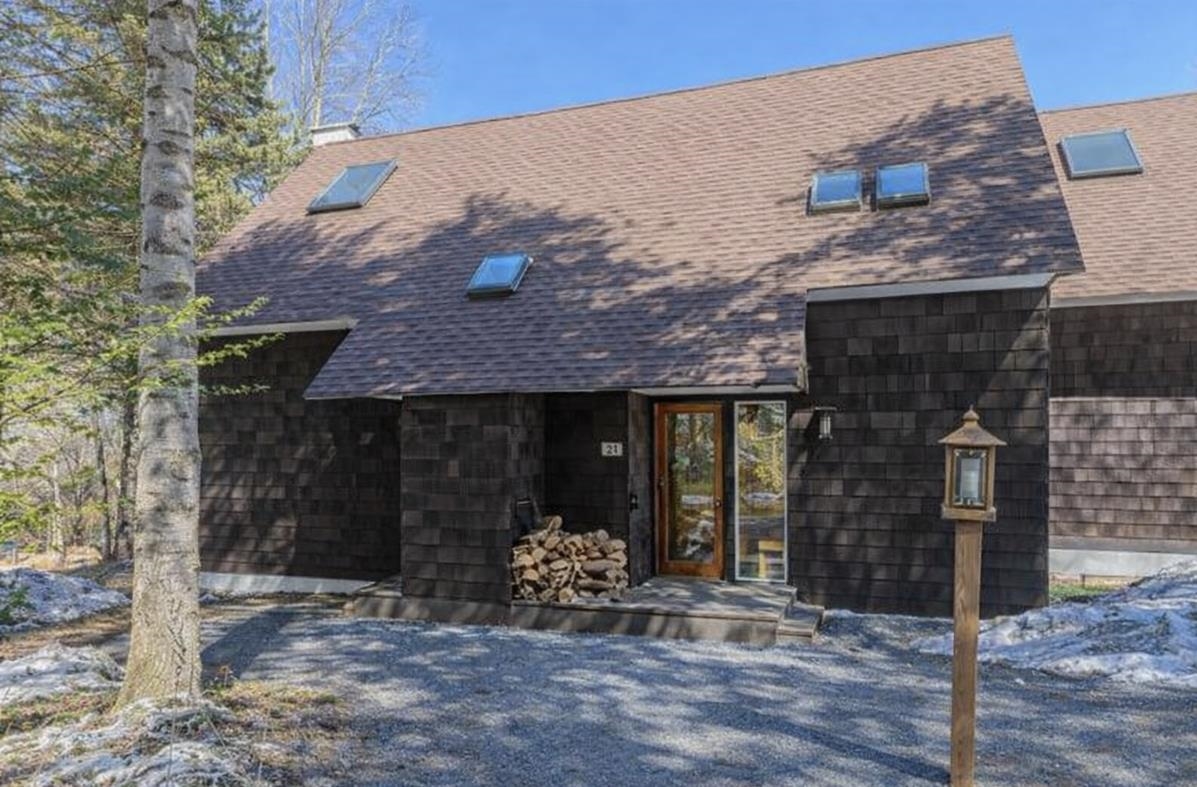
Description: Set in a prime location along Stratton Access Road, this Intervale townhouse offers an easygoing mountain lifestyle with everything you need close at hand--including weekend and holiday winter shuttle service to the base lodge. The 3-bedroom + loft, 3-bath layout provides plenty of space for guests, while the open living area brings everyone together with a seamless flow between the kitchen, dining, and living spaces. Step outside onto the private deck--perfect for enjoying fresh mountain air or relaxing after a day of hiking. Recent updates and central air add modern comfort, and the nearby covered carport makes day-to-day living simple in any season. This property checks all the boxes! The current owners have not purchased the Stratton Sports Center bond; however, the new owner will have the option to do so. The Association is in the process of replacing decks at Intervale over the next two summers, and the deck for Unit #39 is scheduled to be replaced in Spring/Summer 2027. See MLS Property & Listing Details & 33 images.
